
Wald Kitchen
Made to fit the room.
European frameless kitchen cabinetry planned around the measured room, appliances and useful storage. Built in Luray, Virginia.

Built around the room.
Wald kitchens begin with the measured space. Cabinet widths, appliance locations and storage are considered together so the cabinetry works with the room instead of forcing the room into a fixed stock grid.
Made to fit
Cabinet widths and layouts follow the measured room instead of fixed stock sizes.
Planned around appliances
Cabinetry and surrounding panels are coordinated with the appliance models selected for the project.
Useful storage
Base, wall and tall cabinetry are arranged around how the kitchen needs to work.
Plan the room as one system.
Appliances, storage and islands should work together. Wald plans them as parts of the same kitchen rather than as separate pieces added one at a time.
- Appliances
Start with the equipment.
Refrigeration, cooking and other appliance models become part of the cabinetry plan from the beginning.
- Storage
Use the room well.
Base, wall and tall cabinets are arranged around useful storage and the way the kitchen will be used.
- Islands
Make the island belong.
Islands are planned with the surrounding cabinetry, work zones and room proportions using the same made-to-fit system.
Define the kitchen.
Choose the opening system and finish that establish the character of the kitchen. The same Wald palette can also coordinate with Vanity and Closet.
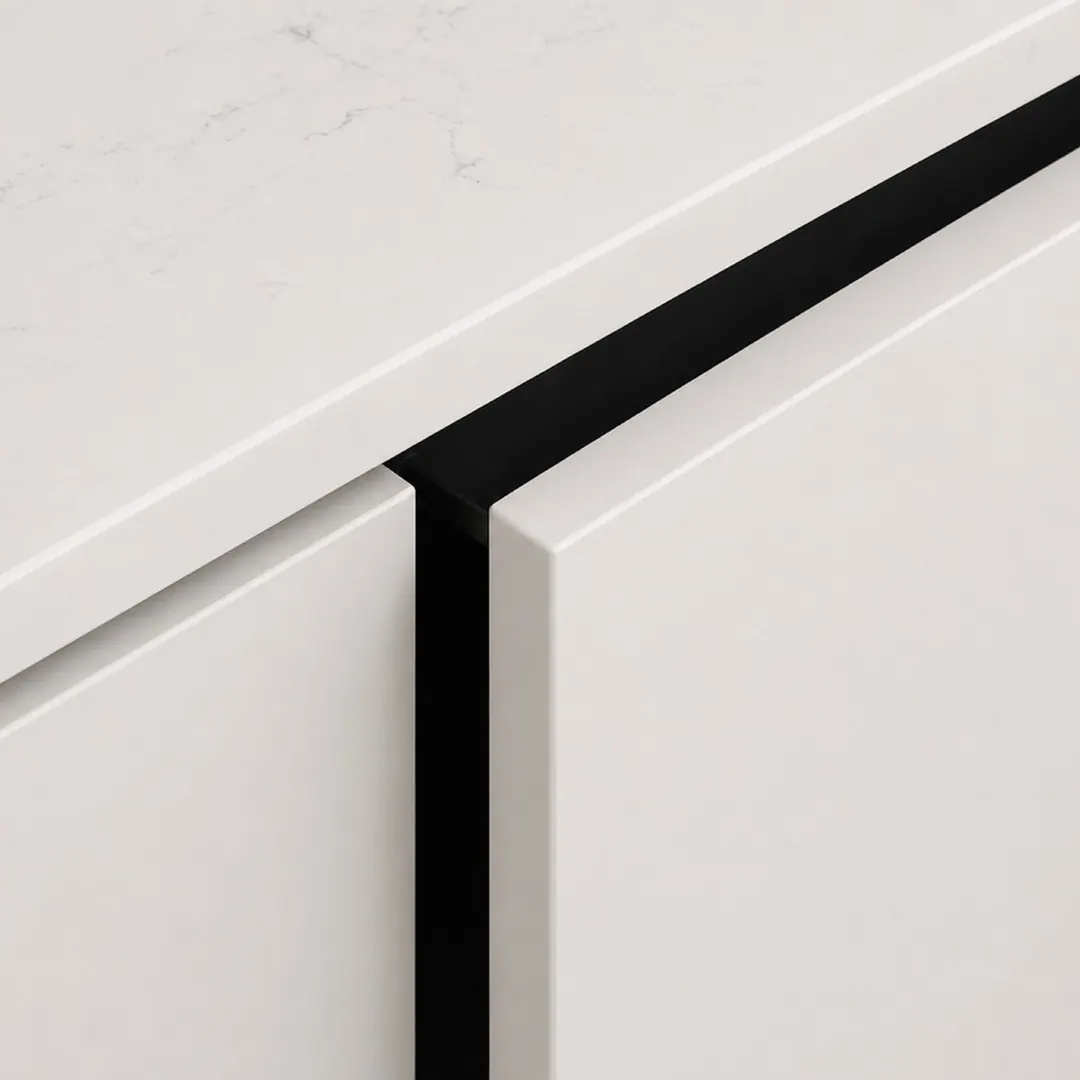
Push to Open
No visible pull.
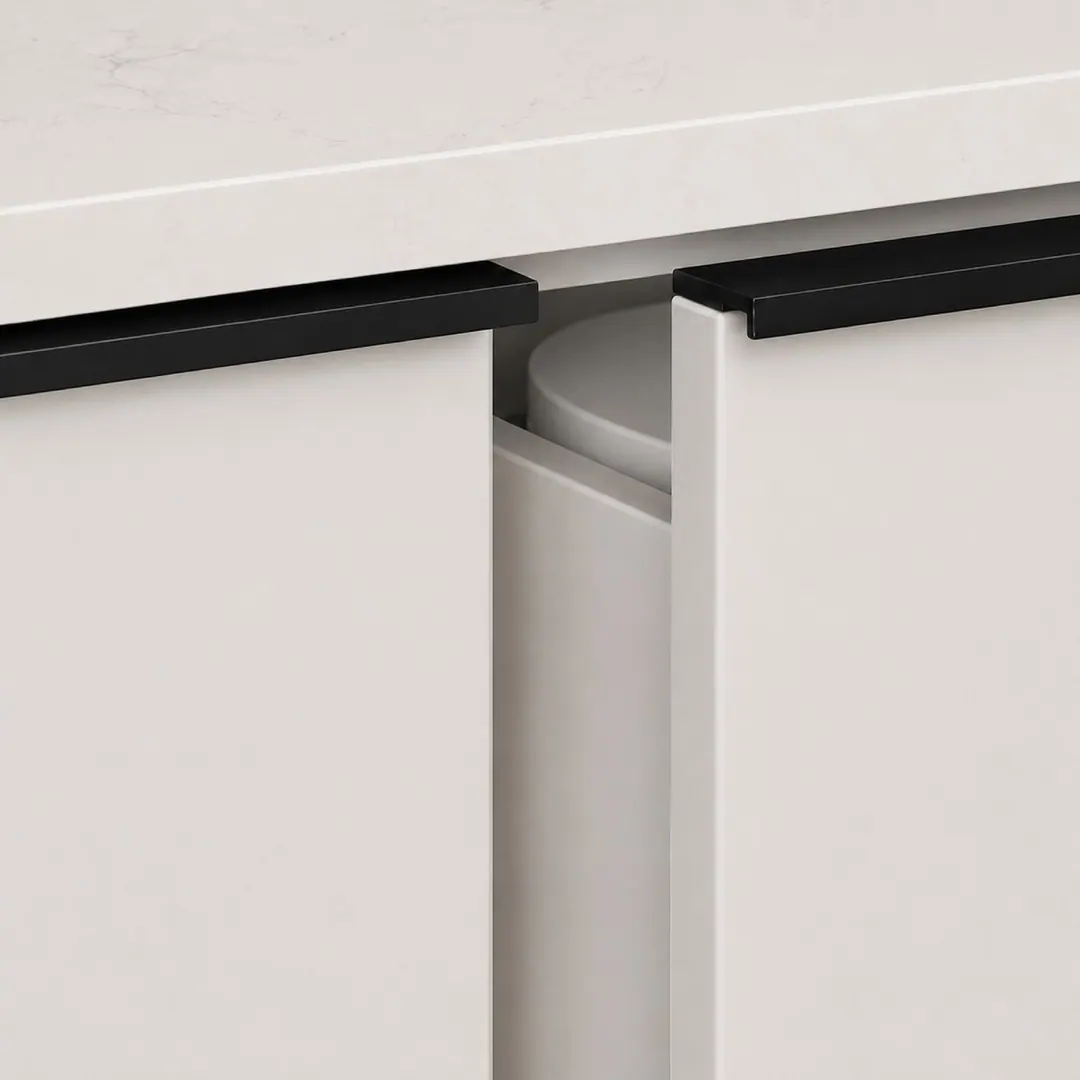
Syma
Slim profile handle.
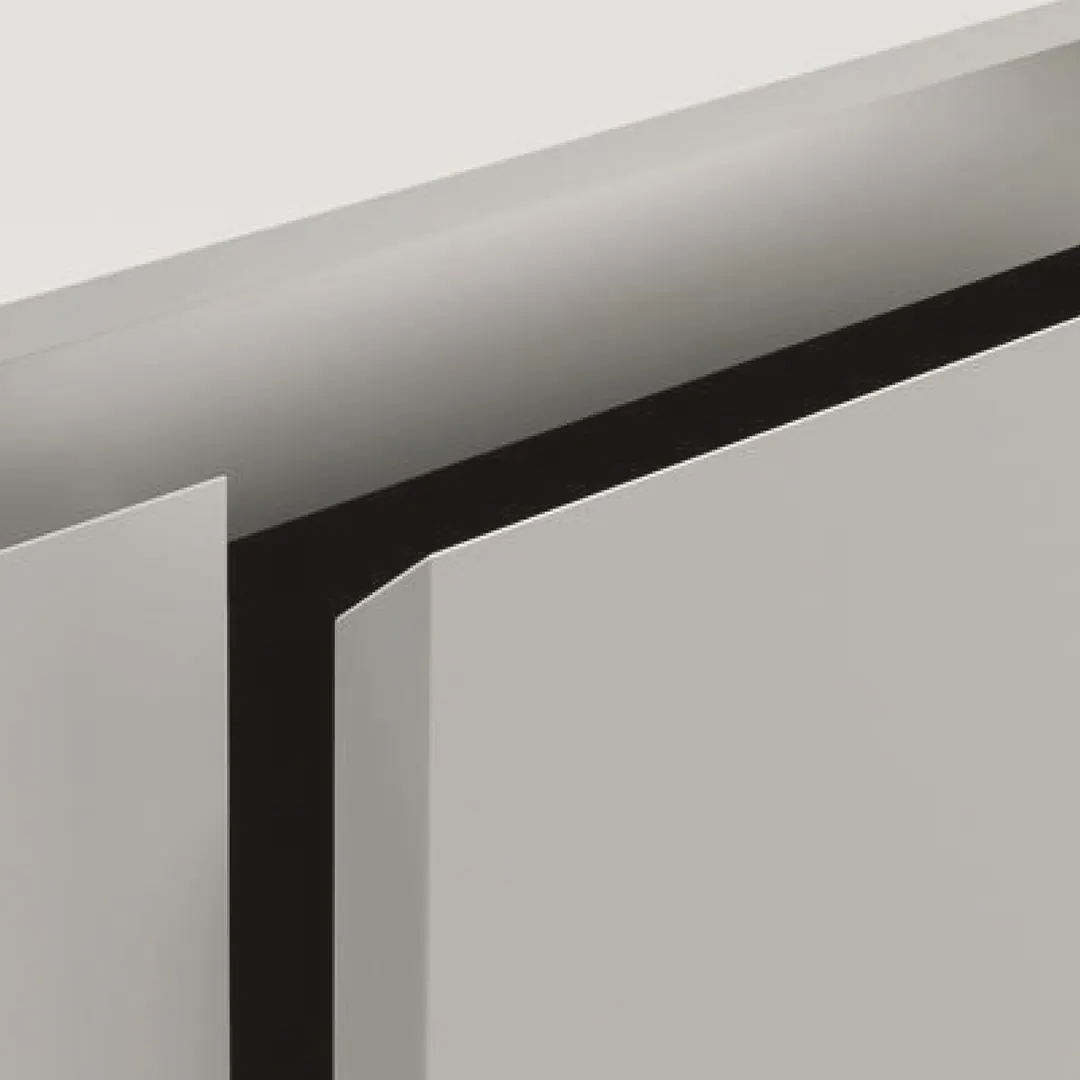
Gola
Integrated handleless channel.


Wald Finishes
The complete W18 finish program — 18 decors across four surface families, sourced from the official Wald library.
Woodgrain
6 decorsSolid colour
6 decorsSuper matt
3 decorsHigh gloss
3 decors- TBC White (approx. tone)
- TBC Cashmere (approx. tone)
See the system in the room.
See how different finishes, front systems and room configurations create distinct kitchens using the same Wald system.


